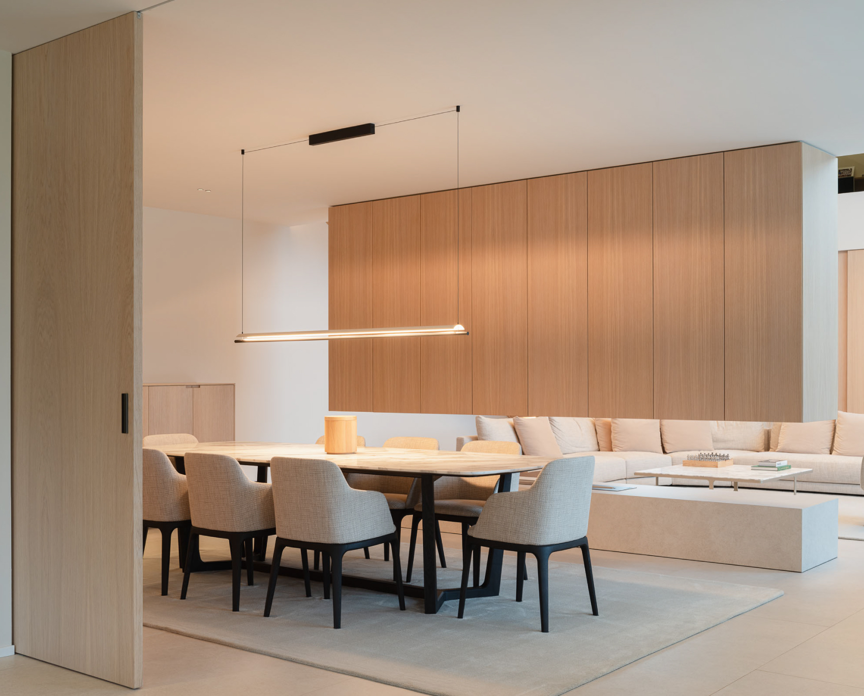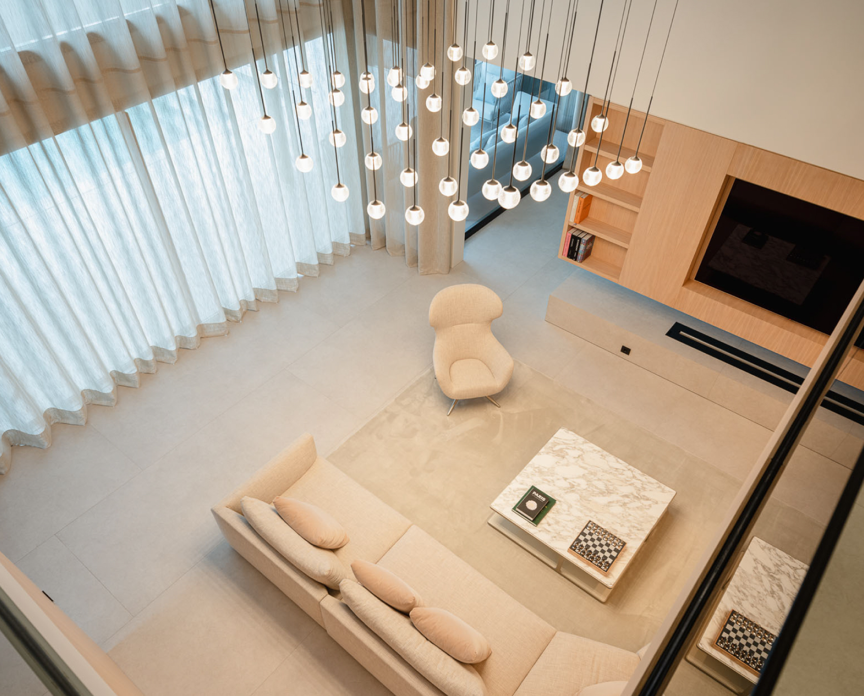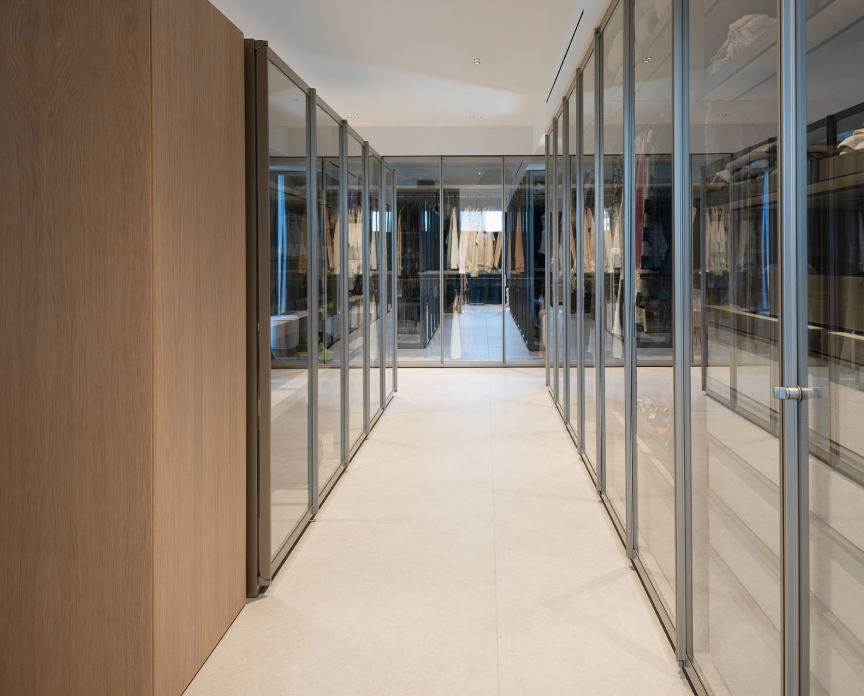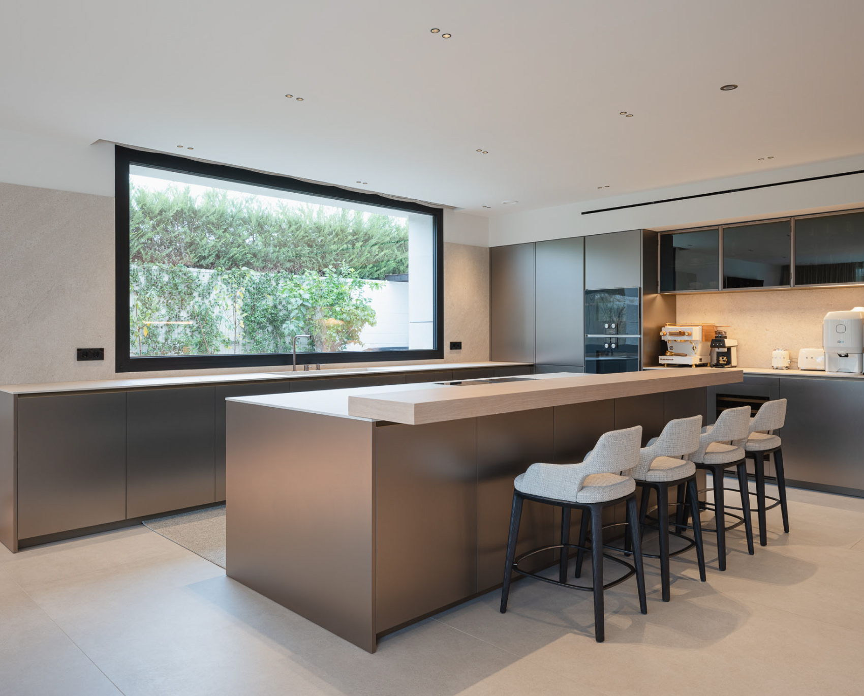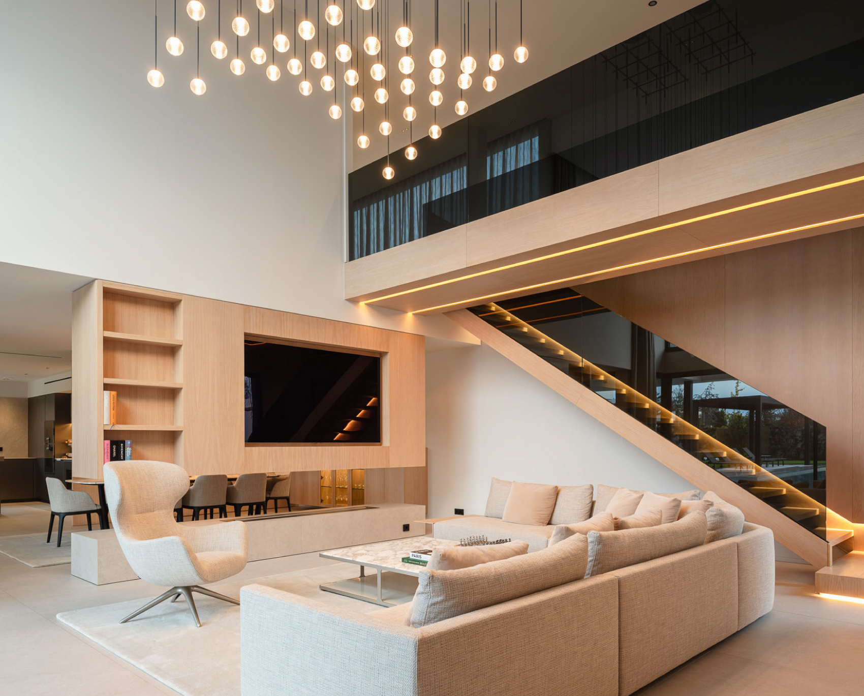
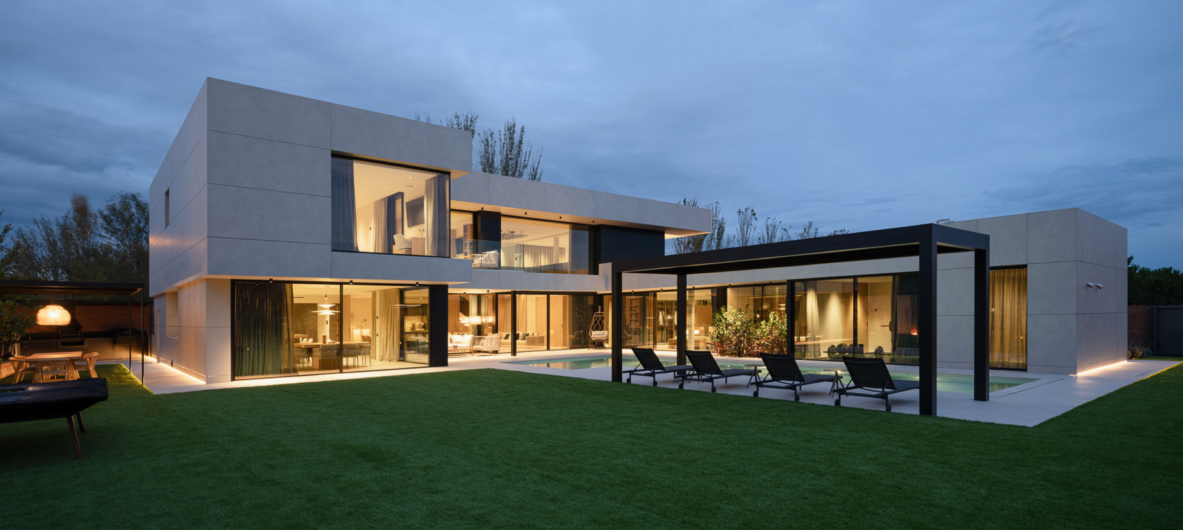
A comprehensive project that unifies the kitchen, living room, and dining area under a single concept of harmony and spatial continuity. The serenity of the materials used creates a calm, cohesive atmosphere throughout the spaces. The dressing areas integrate naturally with their surroundings through the use of glass and light—acting as a large indirect light source—thereby elevating functionality with a refined aesthetic language.
LLEIDA M
A comprehensive project that unifies the kitchen, living room, and dining area under a single concept of harmony and spatial continuity. The serenity of the materials used creates a calm, cohesive atmosphere throughout the spaces. The dressing areas integrate naturally with their surroundings through the use of glass and light—acting as a large indirect light source—thereby elevating functionality with a refined aesthetic language.
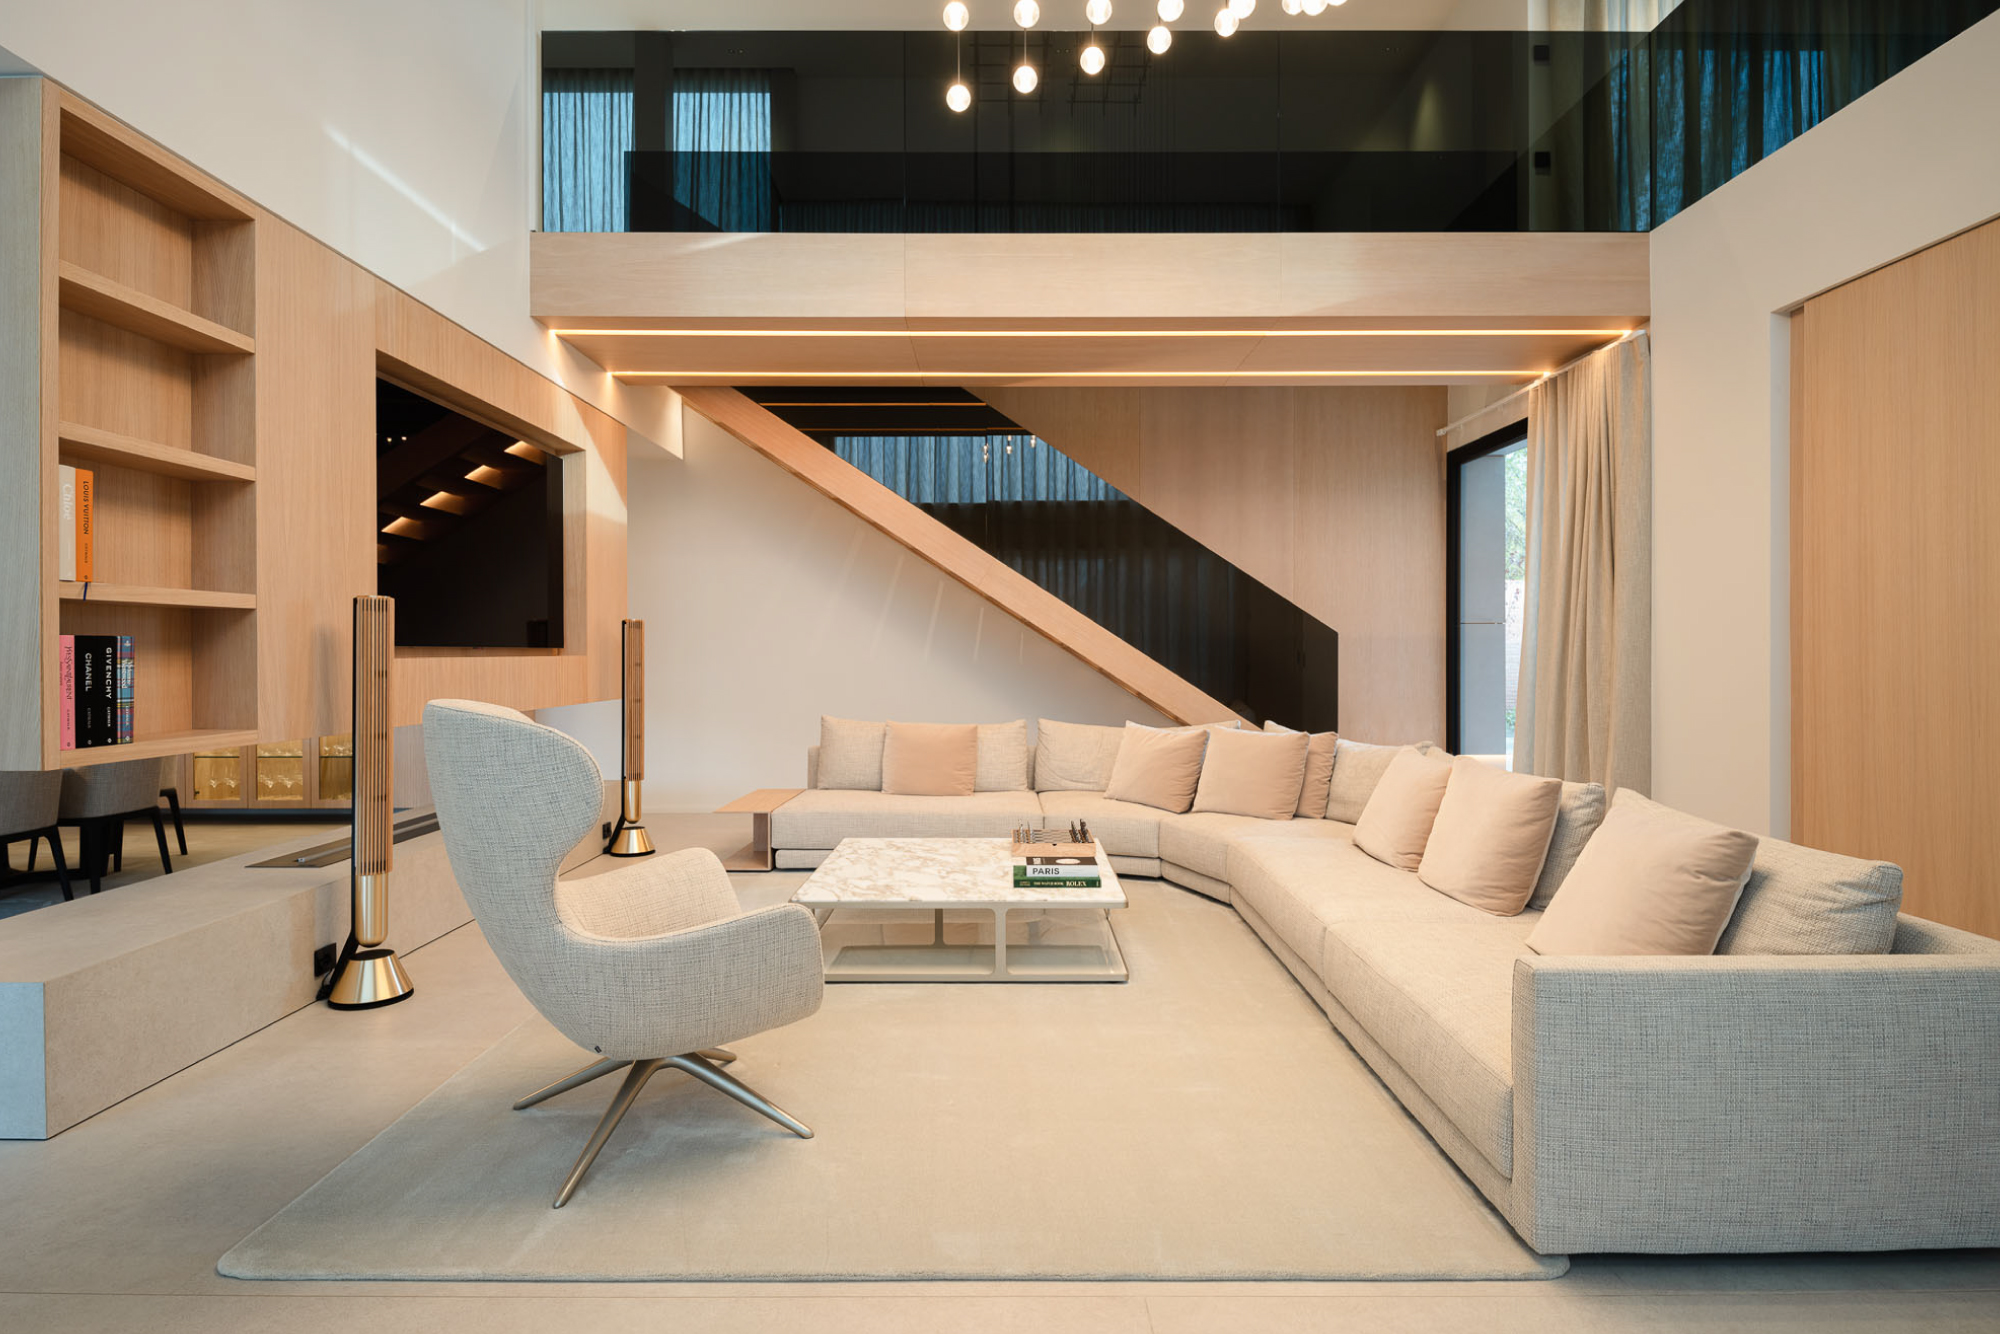
The goal was to create a unified, serene space that invites one to savor every moment of daily life. Priority was given to visual continuity, the warmth of materials, and the integration of elements that transform routine actions—such as getting dressed—into an immersive experience.
Project: Estudi Alfred Garcia Gotos
Photography: Fernando Aldà
The goal was to create a unified, serene space that invites one to savor every moment of daily life. Priority was given to visual continuity, the warmth of materials, and the integration of elements that transform routine actions—such as getting dressed—into an immersive experience.
Project: Estudi Alfred Garcia Gotos
Photography: Fernando Aldà